Transforming Perth’s Mill Green
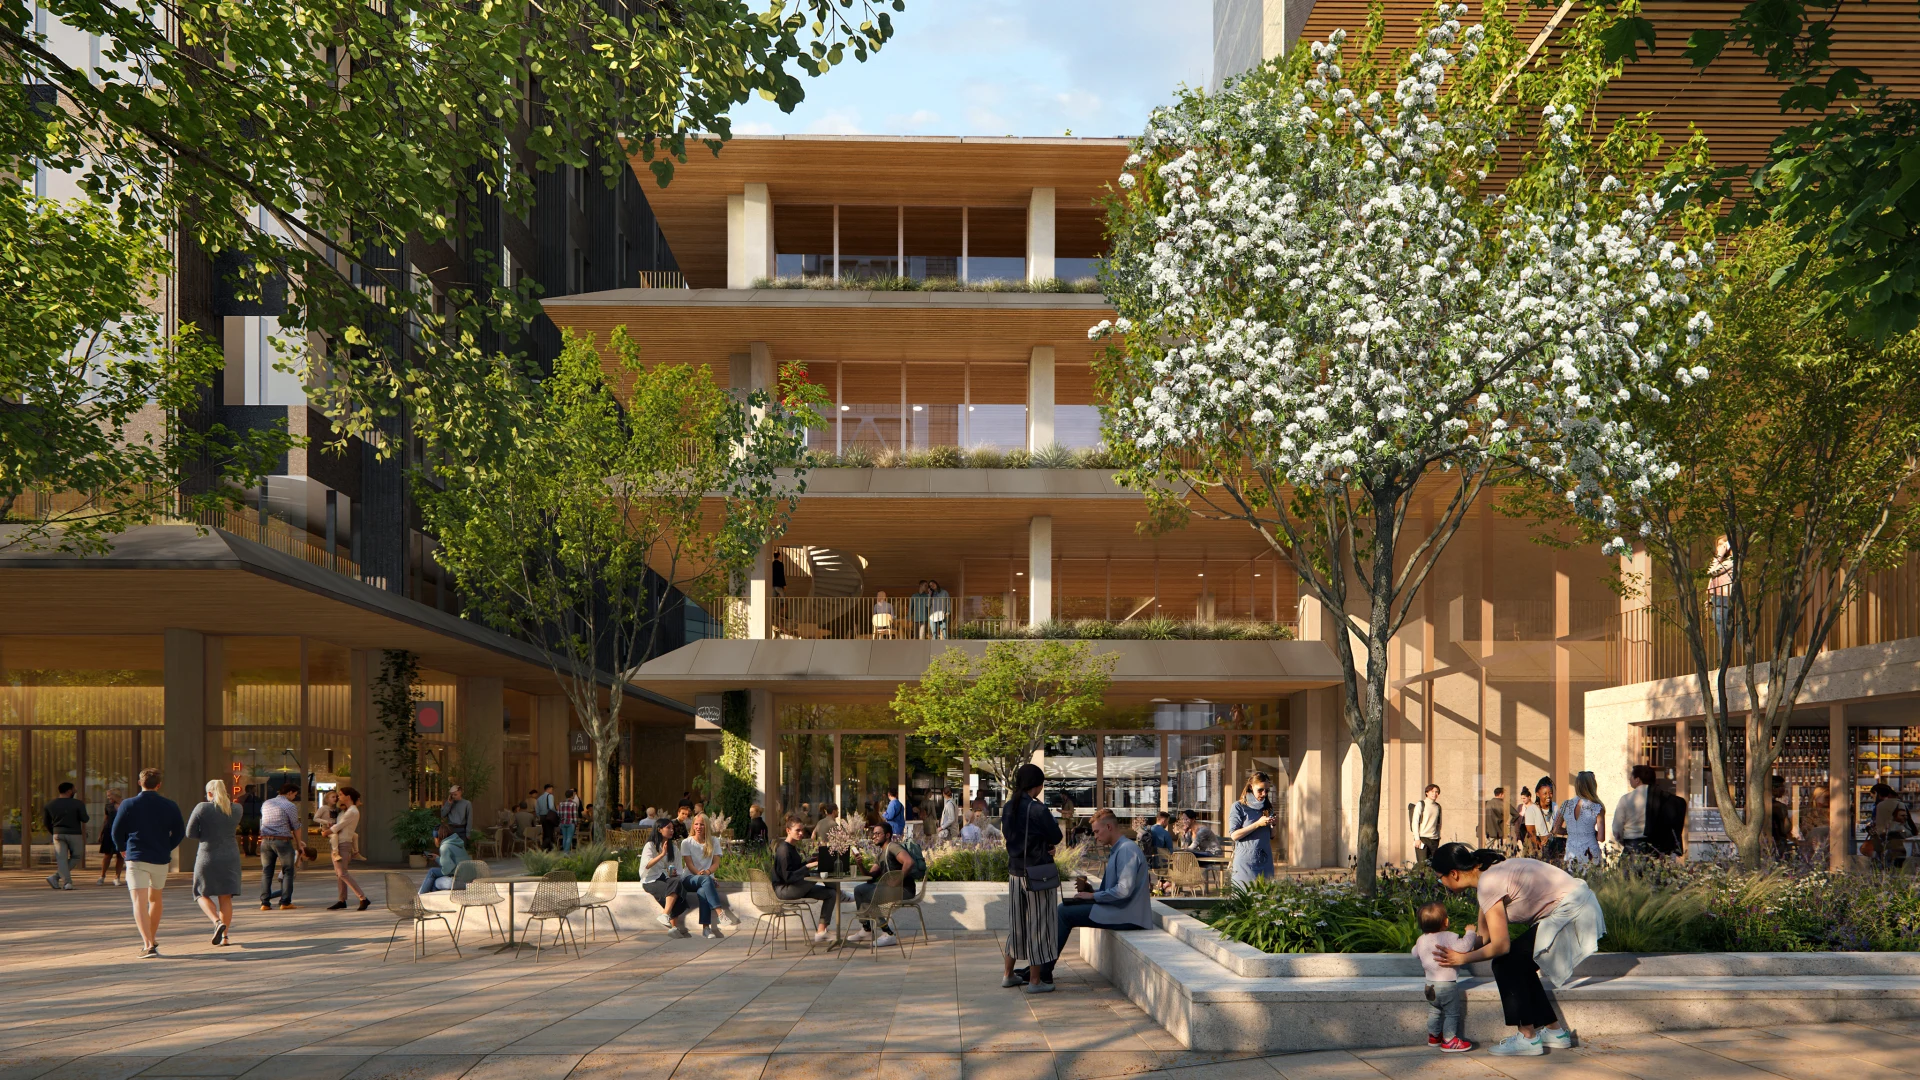
What if the most considered way to shape a city is to start with what is already there? That question lies behind our vision for Mill Green, where we are reimagining three existing office buildings in the heart of Perth as a connected, mixed-use precinct.
Contact

Thomas Hobbs
Design Director, Australia
Designed for GDI Property Group, Mill Green is our first major commission in the Perth, building on the urbanism, commercial, and education projects we have underway across Western Australia.
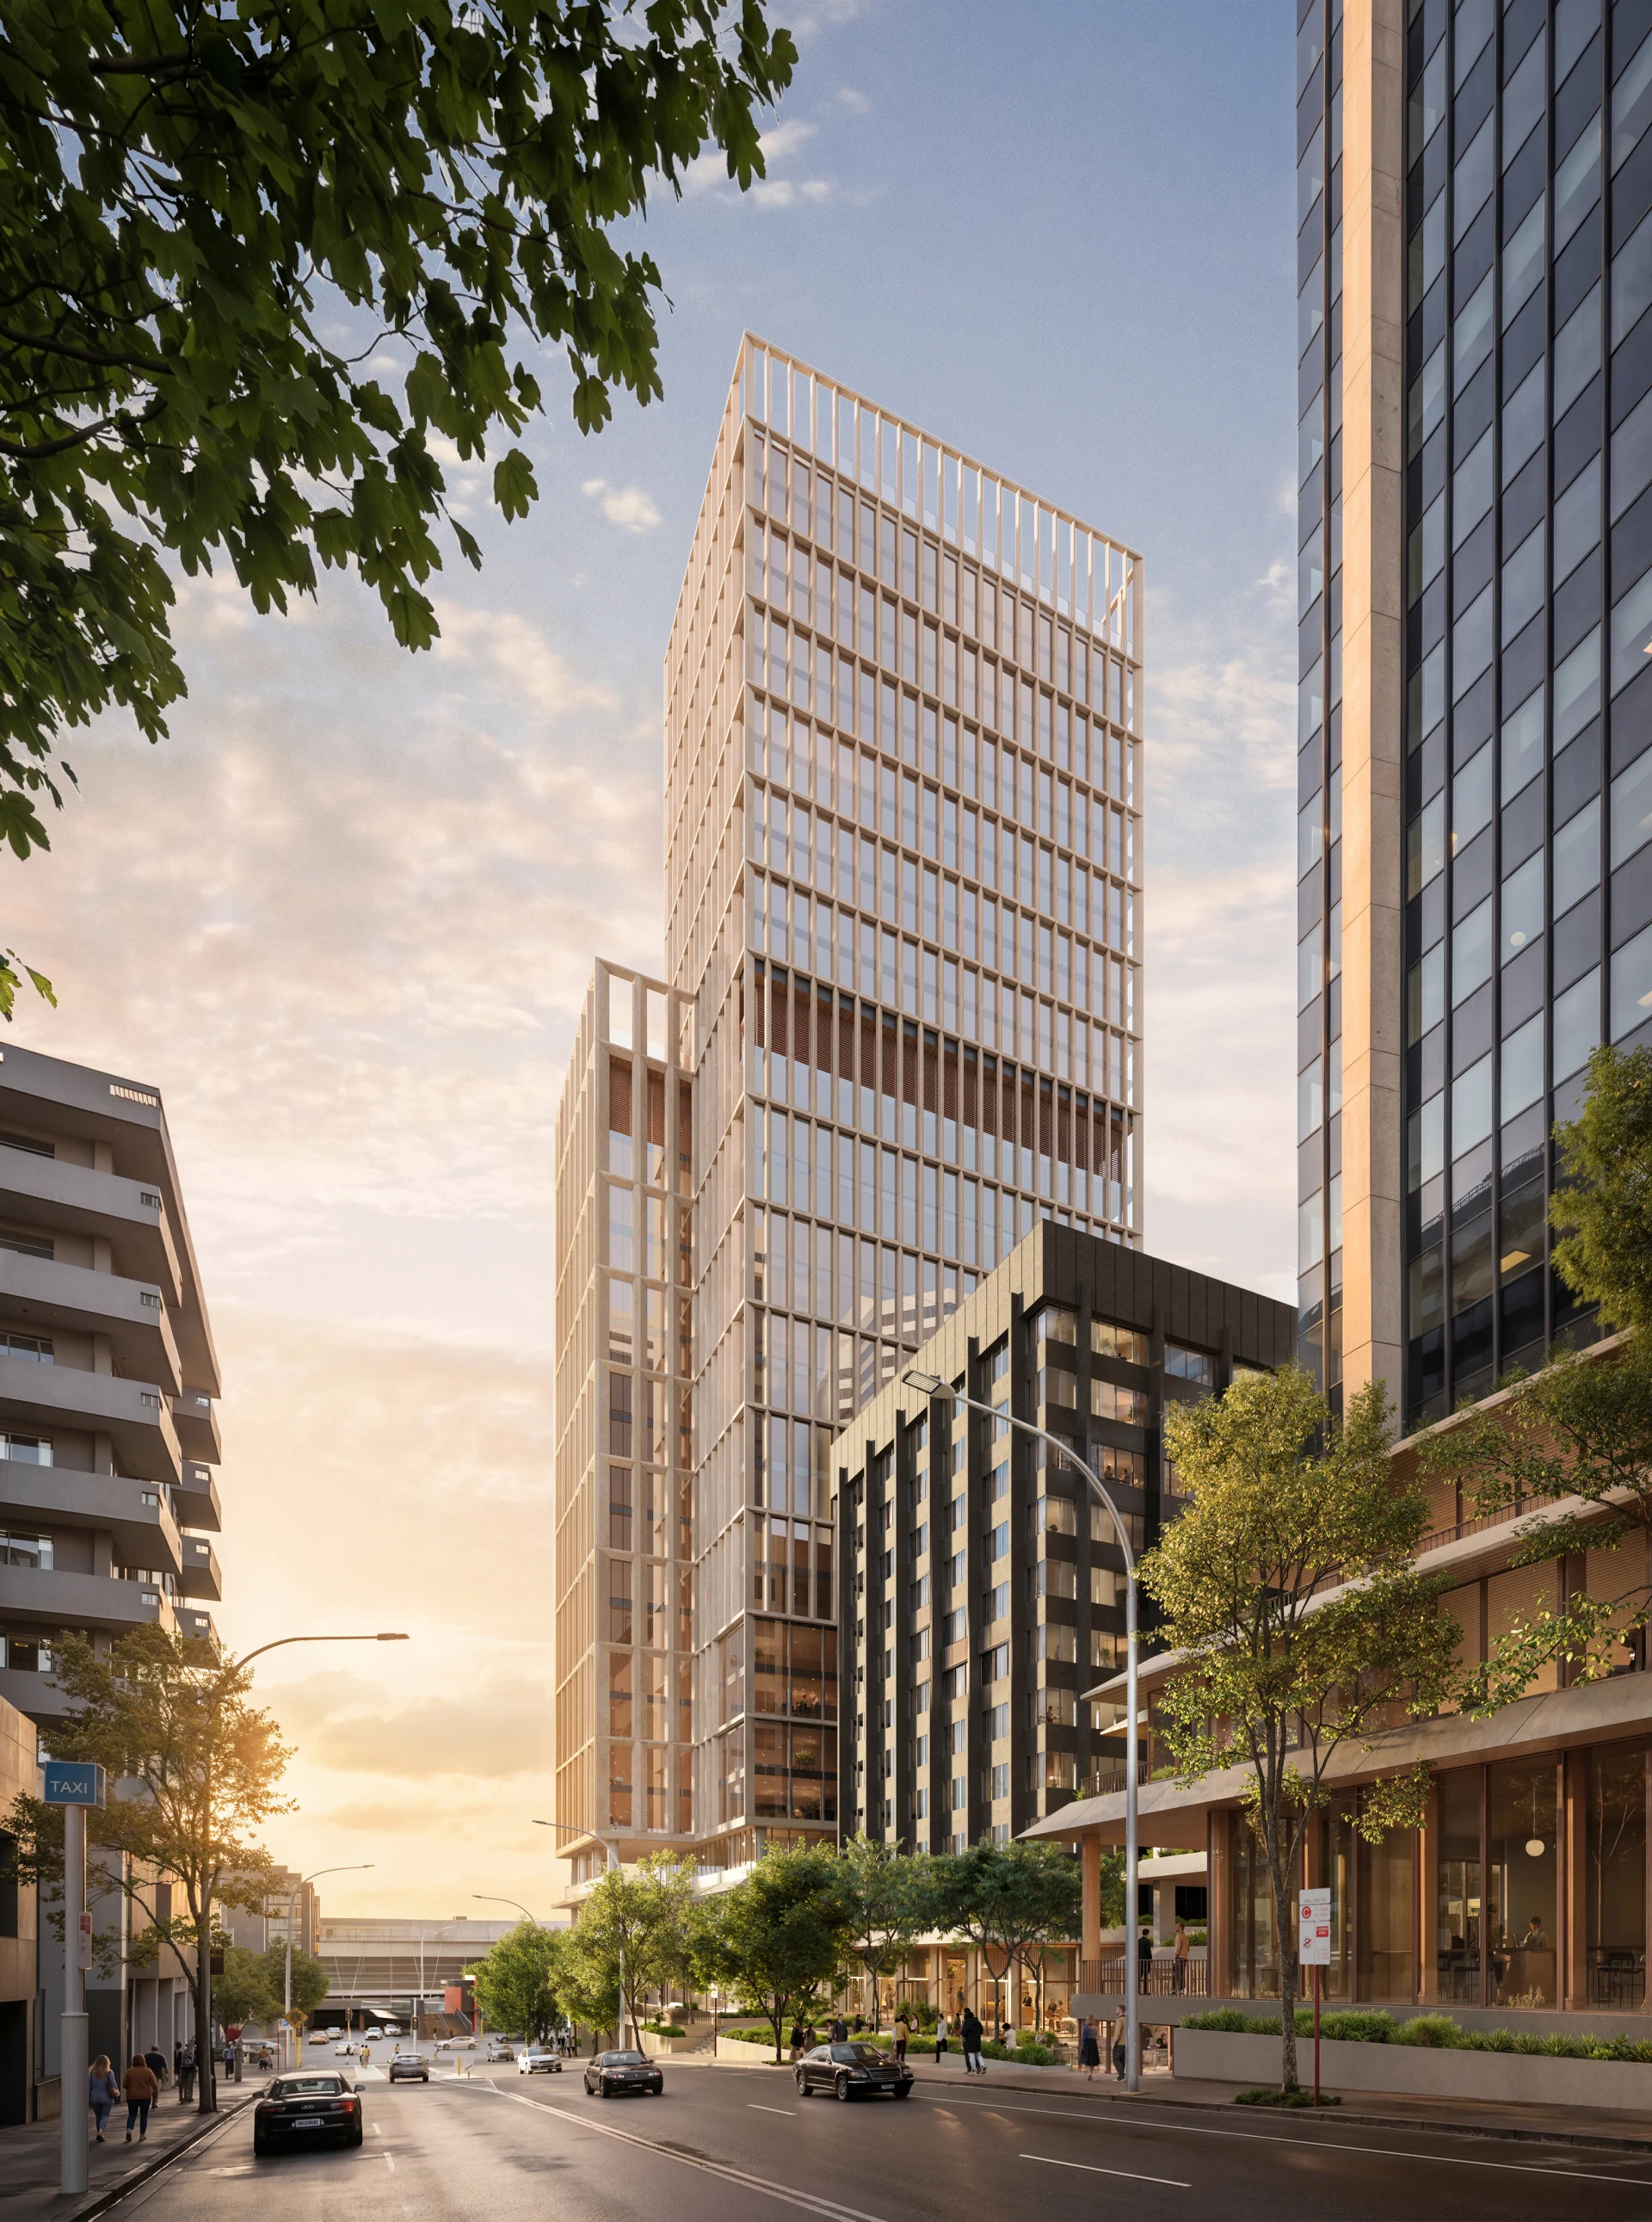
Rather than replace the buildings, we are retaining and adapting them, treating existing structures and materials as resources to improve connections across the site, strengthen the precinct's identity, and open up new public space, landscape, and amenities.
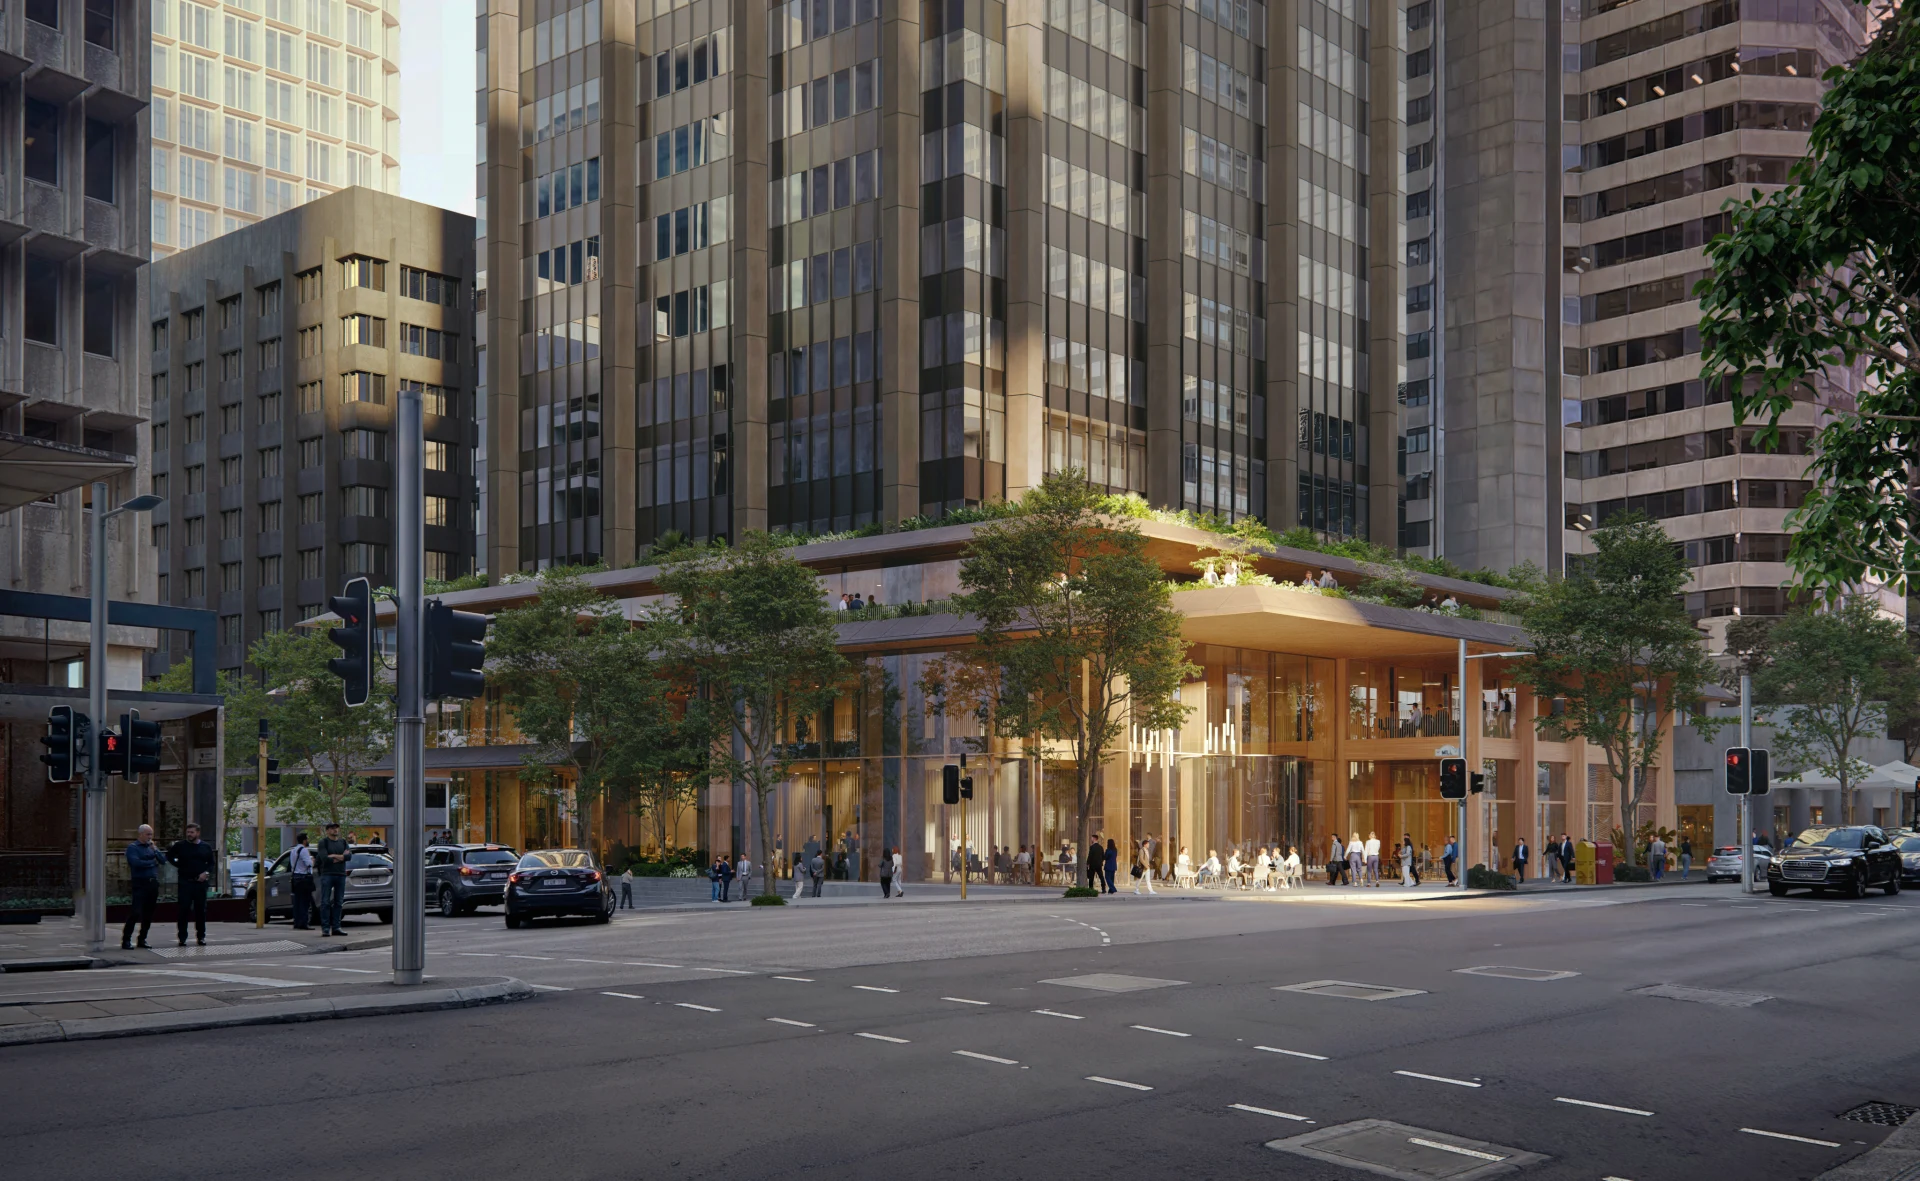
The site sits on Whadjuk Noongar Country, near the Swan River and the historic terminus of Mill Street, a place long shaped by movement, exchange, and connection. We have built on that legacy with a new retail spine and a network of paths, laneways, and landscaped spaces that invite people to move through, meet, and stay.
“Our starting point was to understand how the existing structures and material resources on site could form the foundation of the transformation strategy, strengthening the precinct’s organisation and identity while improving movement, experience and amenity."
Thomas Hobbs
Design Director, Australia
At the center is a new public realm linking 197 St Georges Terrace, 5 Mill Street, and 1 Mill Street through landscape, hospitality, wellness, and shared spaces. A renewed central landscape becomes the heart of the precinct, while new food, drink, and retail destinations bring activity to the ground plane.
Perth's outdoor culture and climate shaped the design throughout. Planting, canopies, and terraces create comfortable places to linger across the day and the seasons, forming an urban oasis that is greener and more connected to people’s day-to-day use of the city.
“The future of our cities won’t be built entirely from the ground up. Some of the biggest opportunities lie in the buildings we already have, particularly as commercial districts evolve. Mill Green shows how adaptive reuse can turn an existing asset into something more valuable, as a place for people and for the city,” says Michael Sørensen, Global Market Director, Henning Larsen.
The master plan is designed to evolve in stages beginning with the lobby, ground plane, and podiums around 197 St Georges Terrace and 5 Mill Street, with later phases exploring further upgrades across the precinct, including the mixed-use tower redevelopment of 1 Mill Street.