We’re designing a hotel in Nordhavn
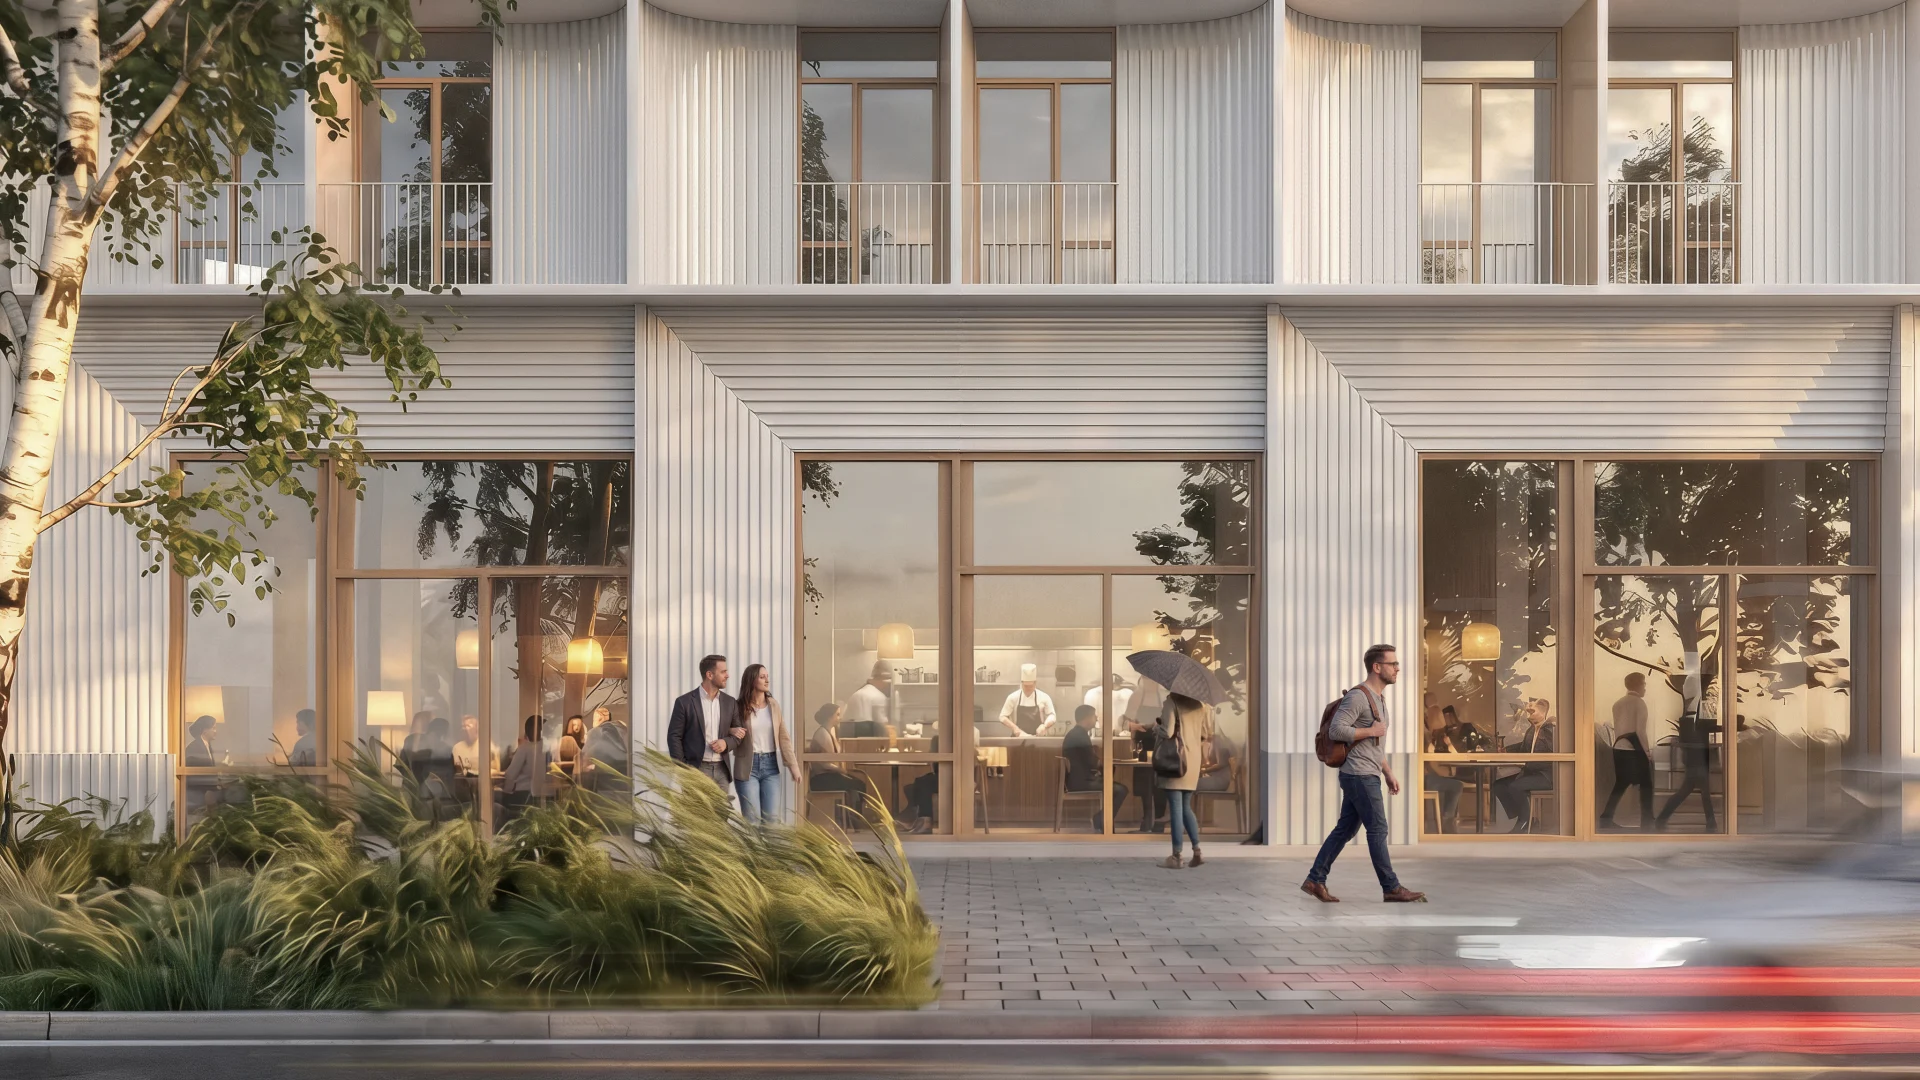
Our design for the new hotel in Copenhagen’s Nordhavn district turns the traditional hotel inside out, sharing its best spaces with the neighborhood around a new pedestrian street.
Contact
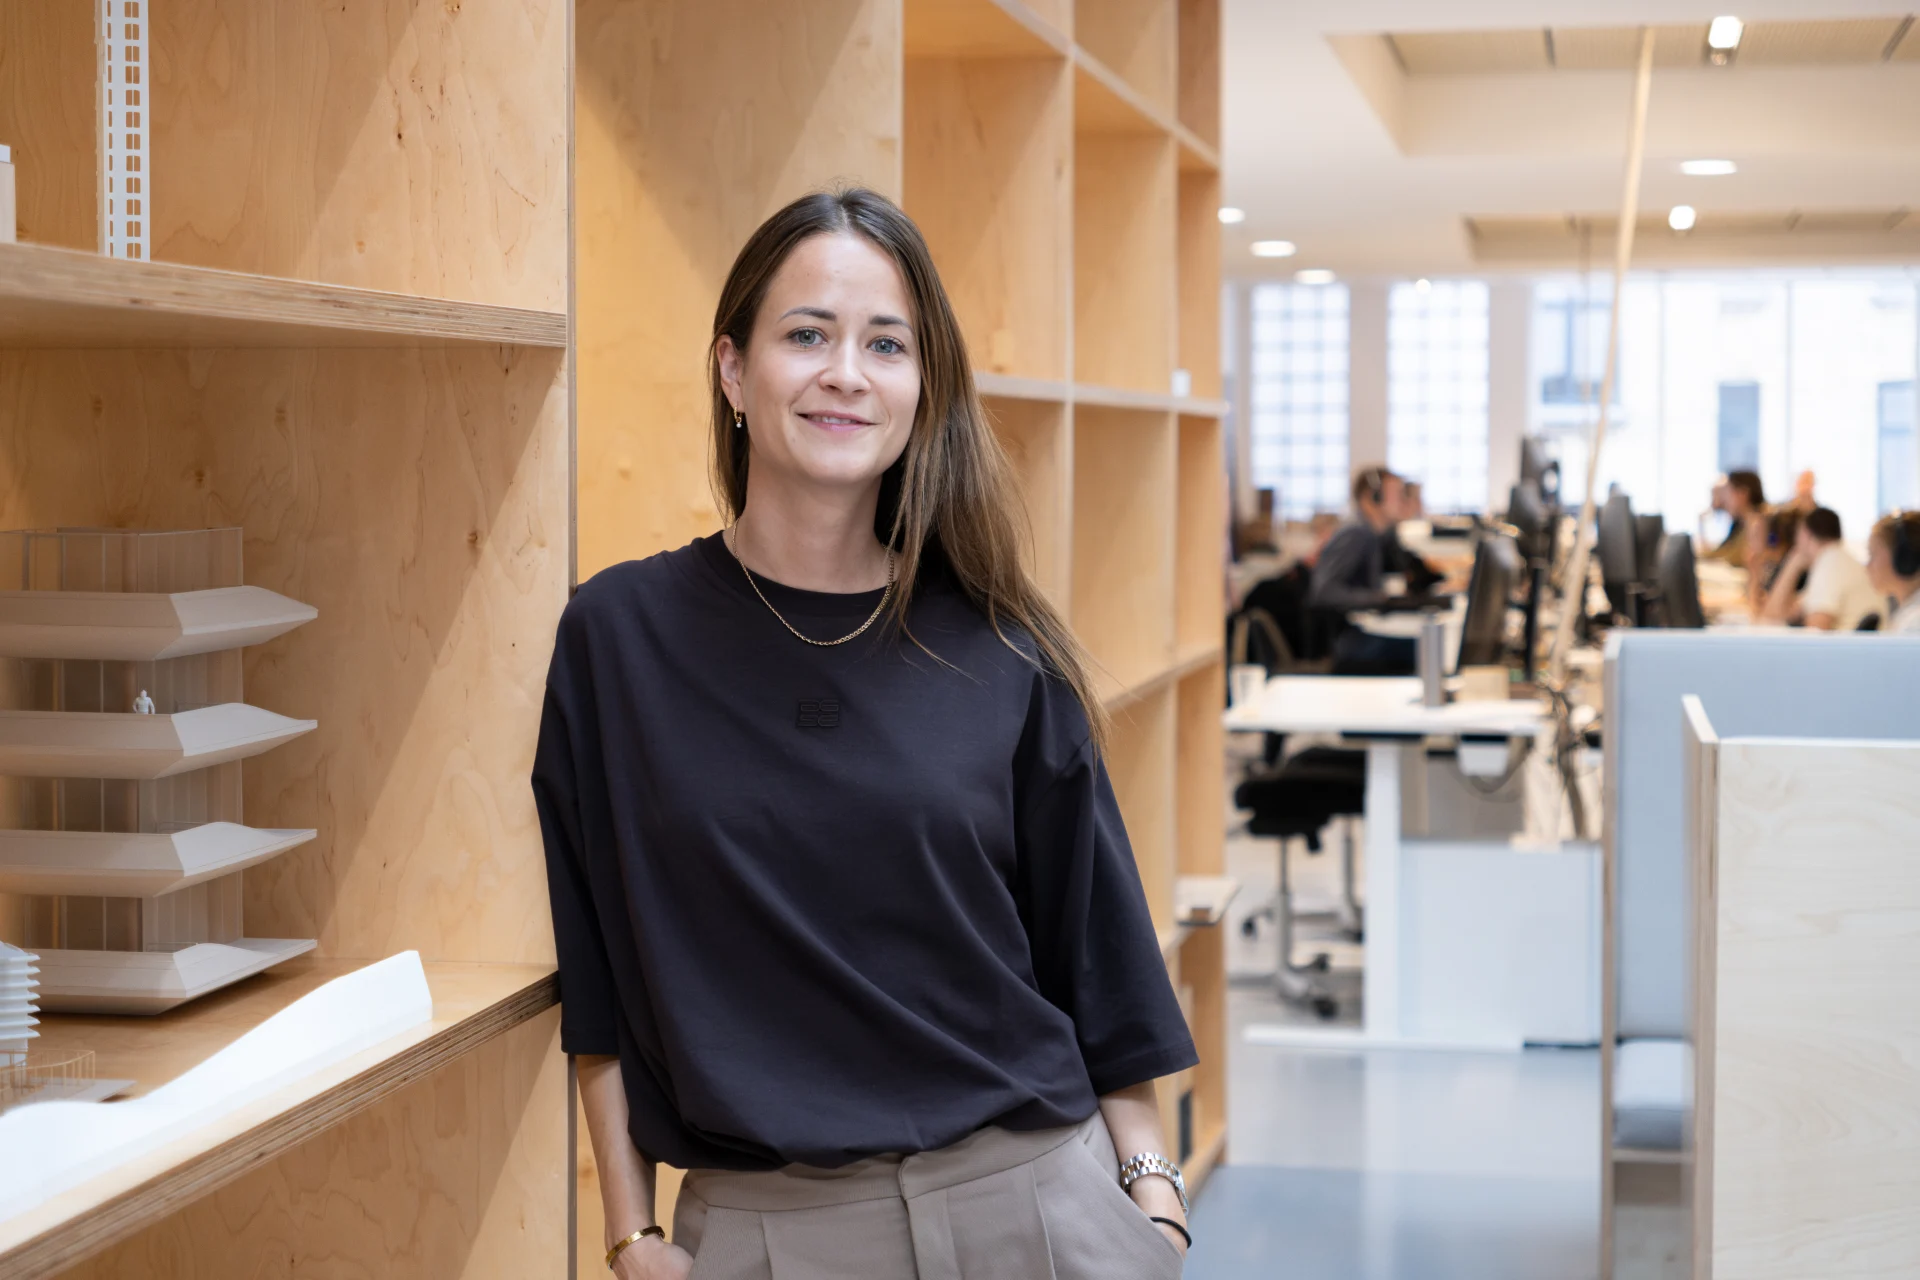
Mikkel Eskildsen
Design Director
We have won the architectural competition for a new hotel in Copenhagen’s Nordhavn district, developed by AKF and PensionDanmark with Bühlmann Hotels as operator. The hotel sits on a triangular site at the corner of Sundkrogsgade and Helsinkigade and is built around Bühlmann Hotels’ concept of a community house where guests, residents, neighbors and visitors meet in the same spaces.
The project comprises approximately 15,450 m² across two buildings: a hotel tower and a lower building with serviced apartments for longer stays. Together they will hold at least 360 units. The ground floors are expected to house a café, restaurant, coworking, meeting rooms, an atelier and wellness facilities, and a lounge, all open to the community.
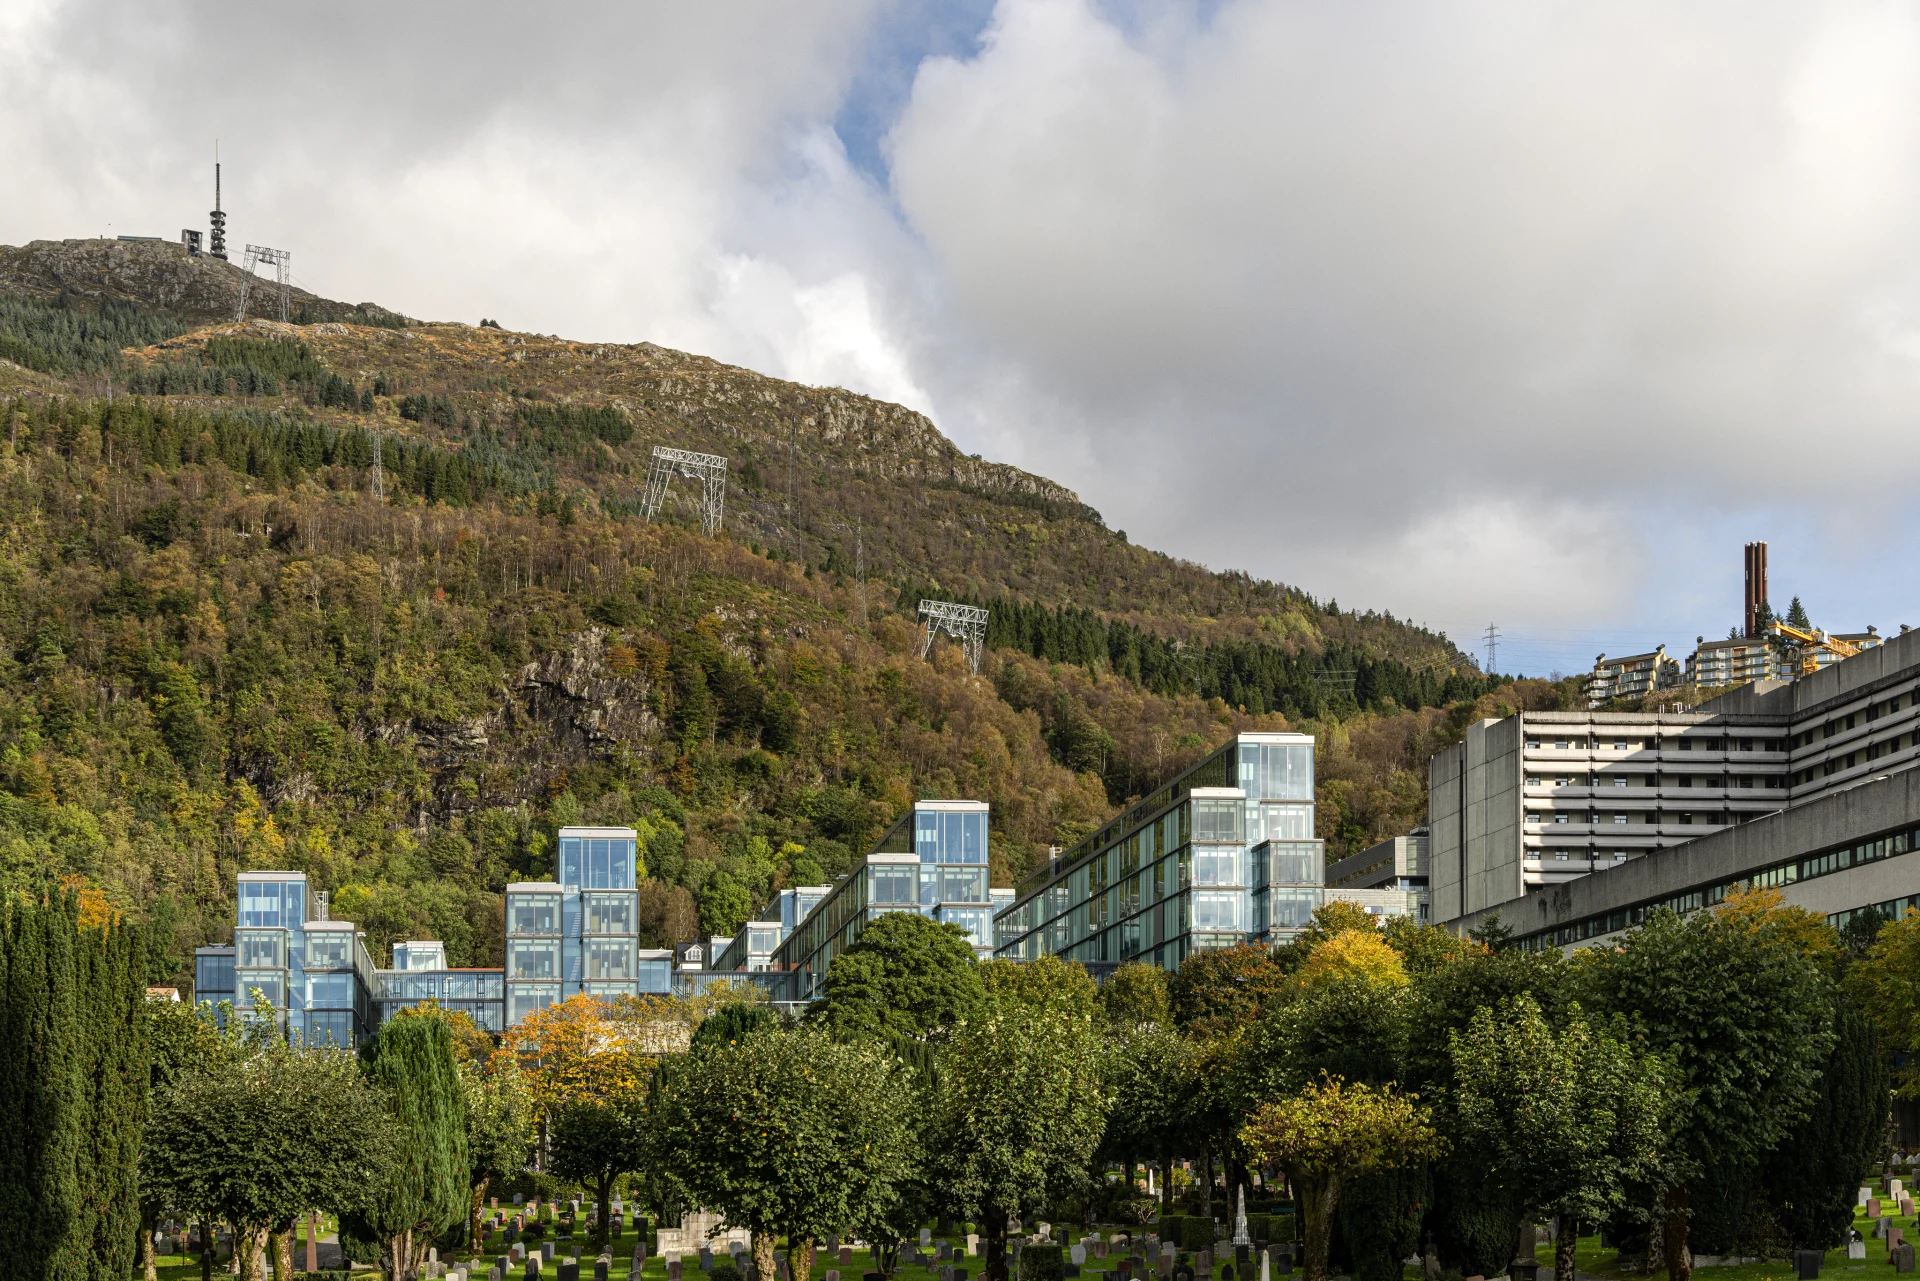
The hotel continues our long relationship with Nordhavn, where over the past decade we have developed several projects.
Two buildings, one hotel
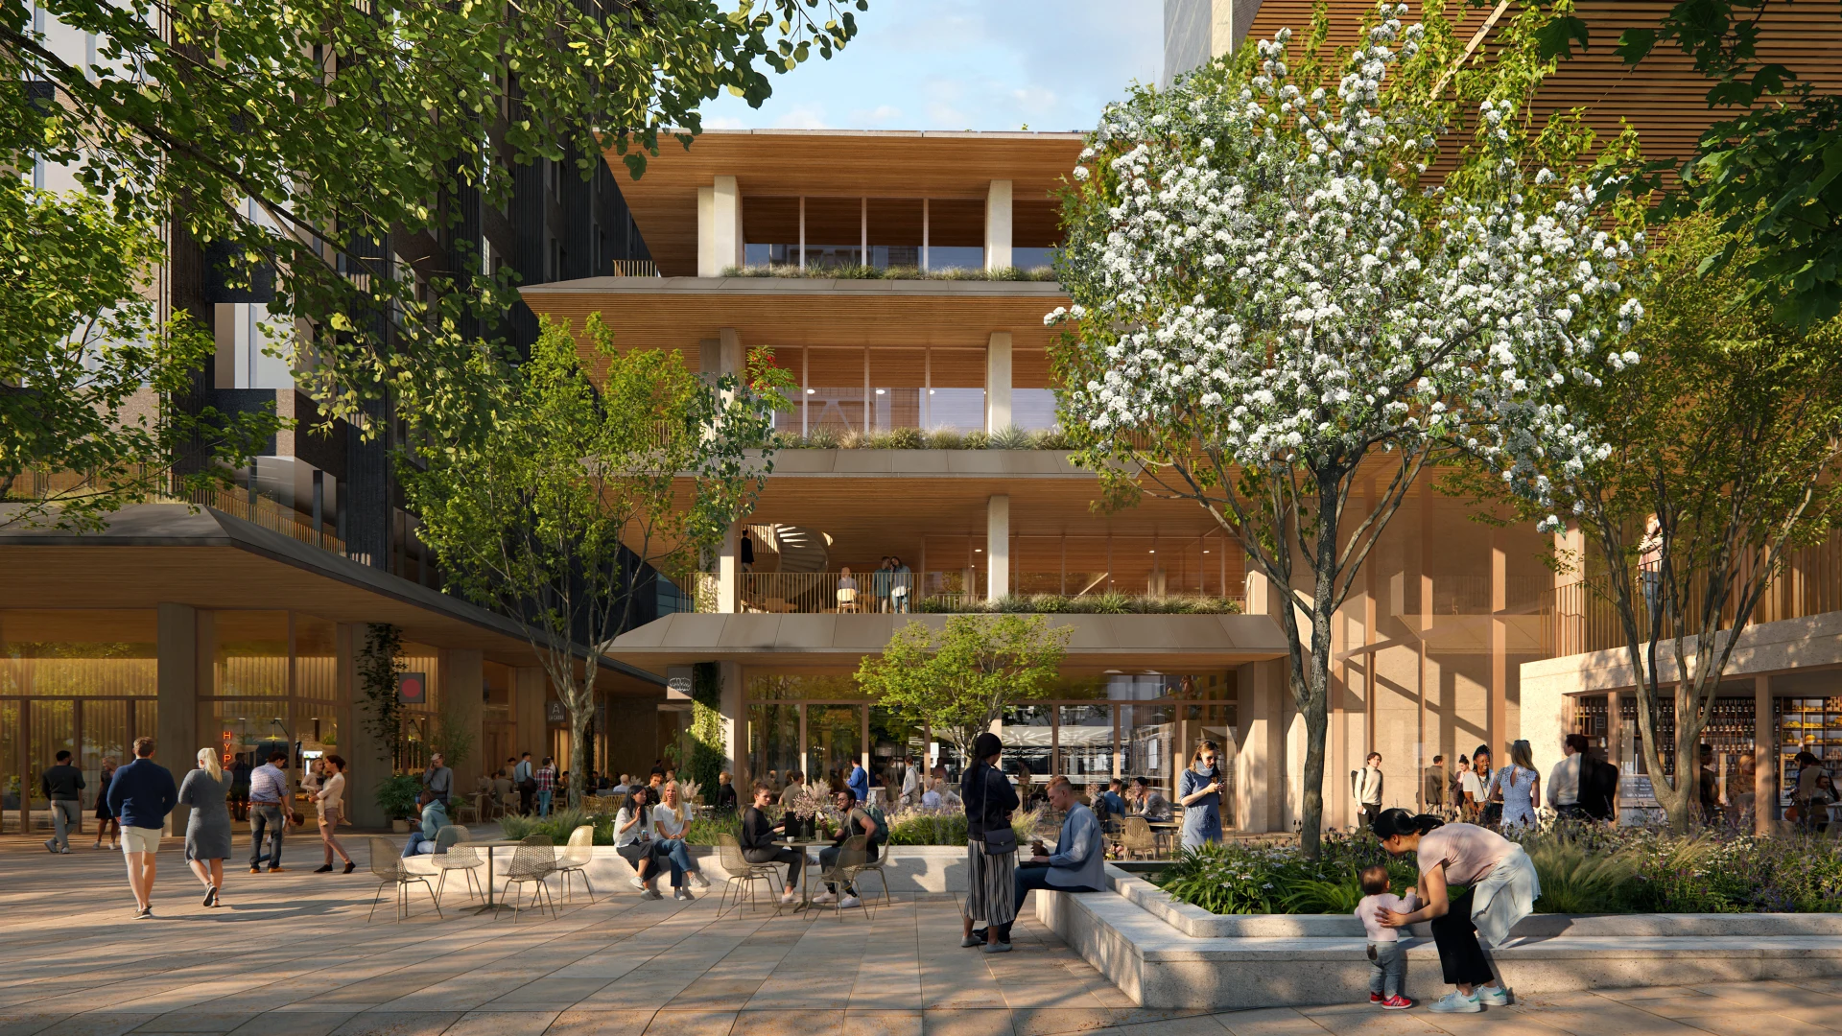
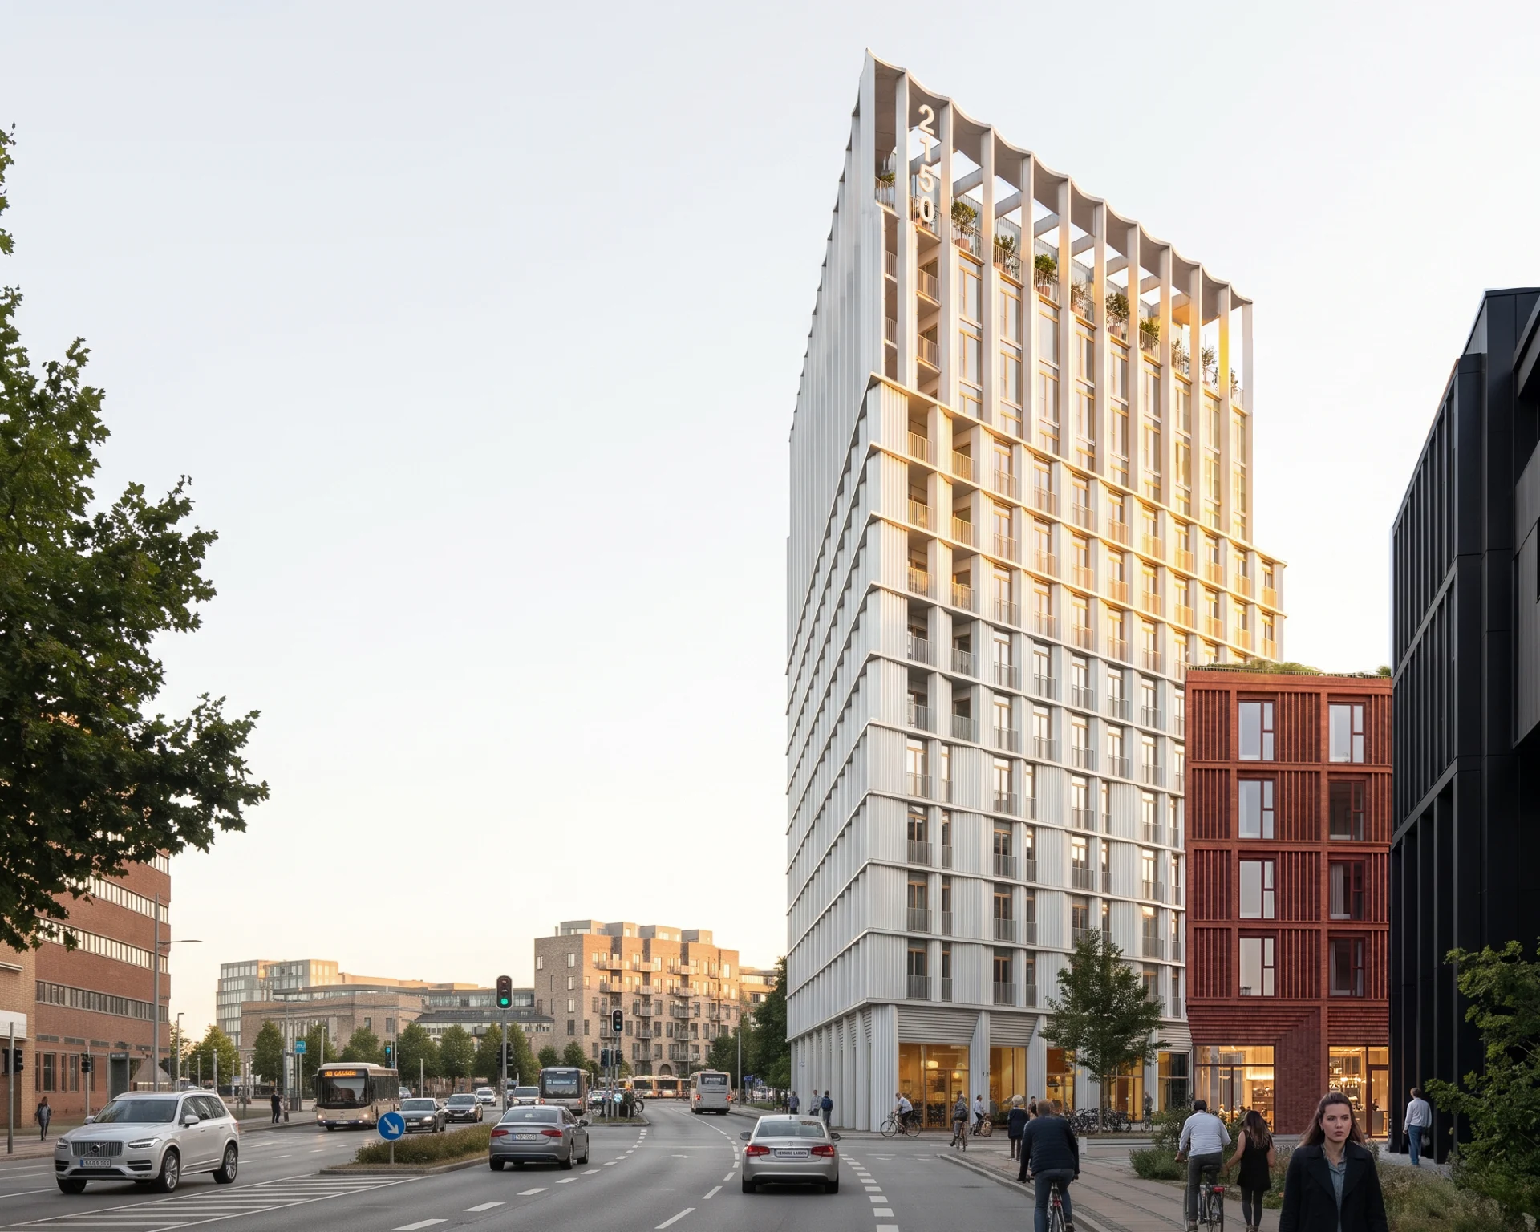
Our design takes in Nordhavn’s mix of harbor, infrastructure, industrial heritage and dense urban life. The higher tower structure rises as a light, sculptural vertical figure that references the district’s silos and the industrial scale of the harbor. From a distance it reads as a clear landmark at the gateway to Nordhavn, while up close it shifts in volume and the depth of the façade breaks into smaller scales as it reaches down to the street level. The building is also designed to shelter the street from harsh weather and improve wind-comfort.
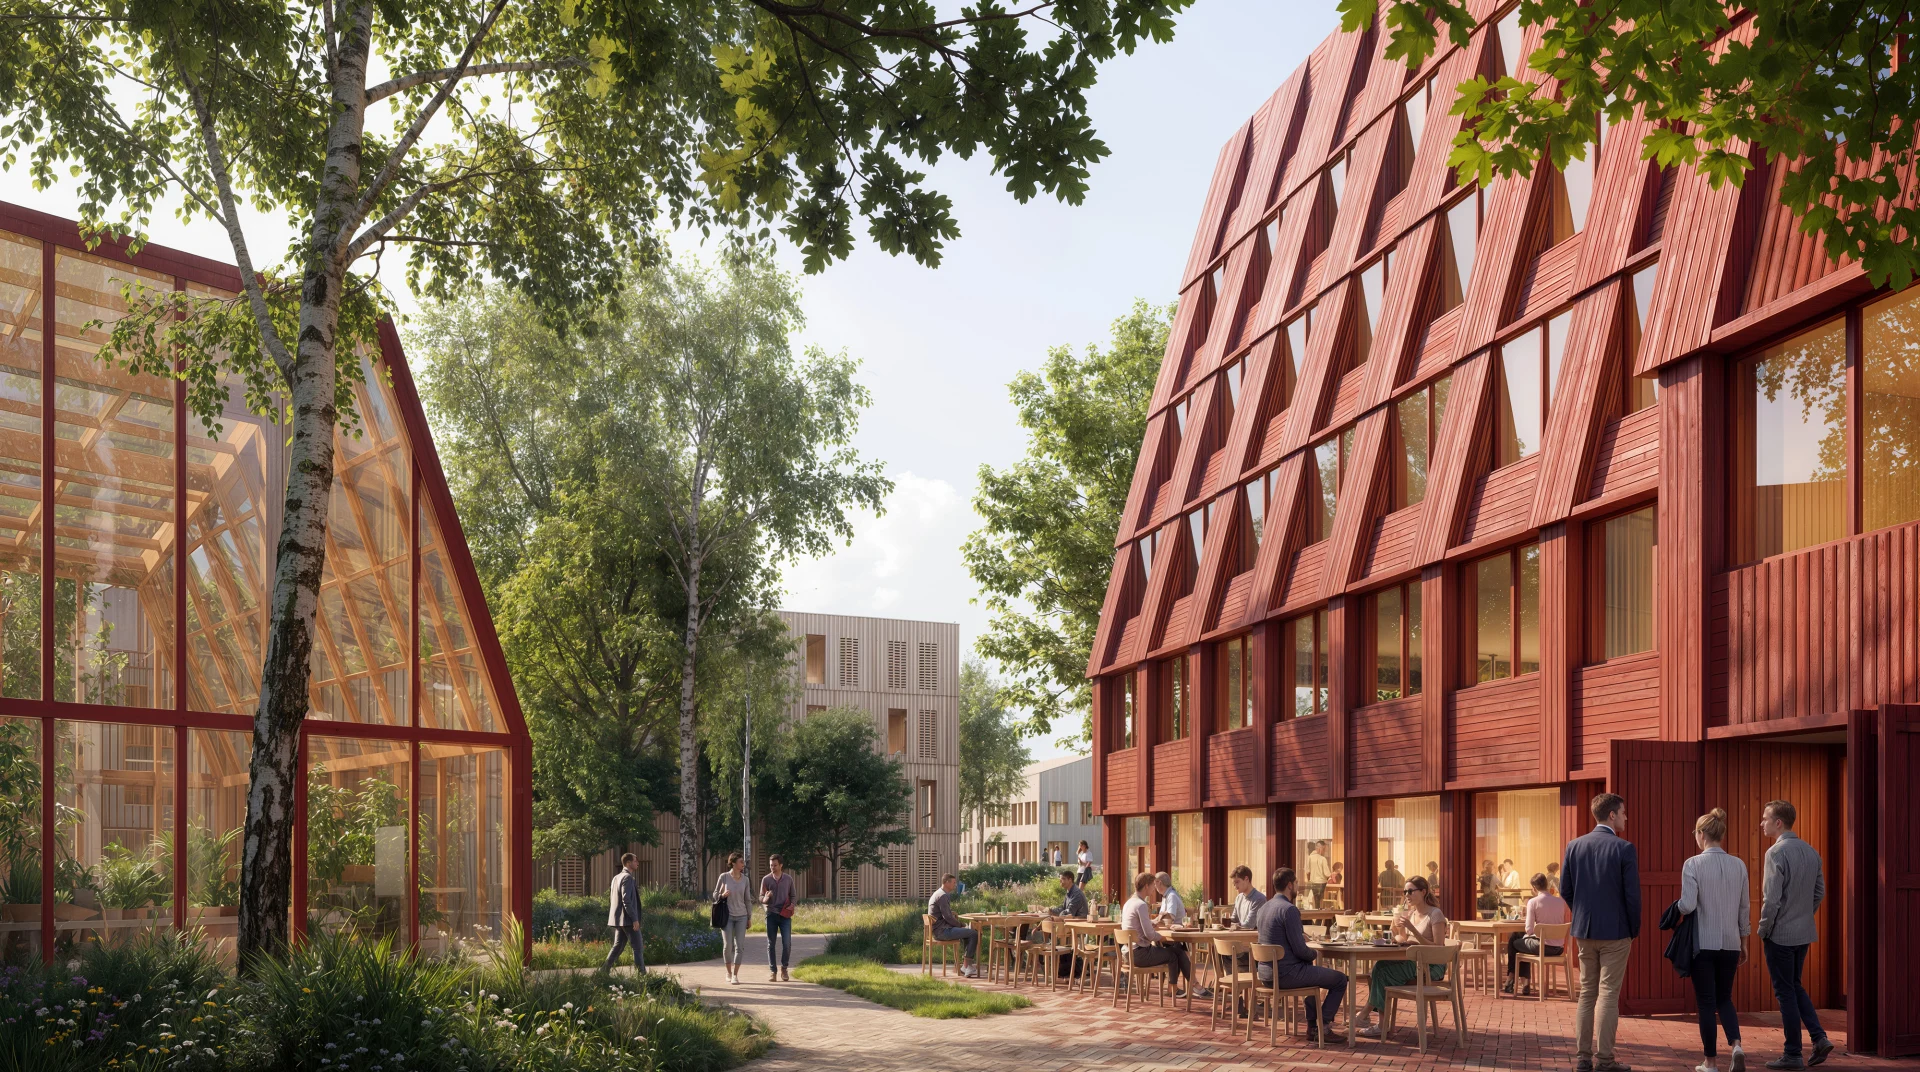
The lower building takes on a red-brown character that ties it to the brick architecture of the Århusgade quarter.
"The inner street between the two buildings is the heart of the project: a car-free space where guests arrive, neighbors stop for coffee and people find a new way down to the harbor. It’s where the hotel and the neighborhood become one.”
Mikkel Eskildsen
Design Director
Inner, pedestrian street
Between the two buildings, we have designed a pedestrian street that forms the heart of the project. It is car-free, open, and works as the hotel’s outdoor foyer. Restaurant and café tables spill outside, and planting, benches, and sheltered niches invite people to pass through or stay a while. A bridge links the two buildings and frames the space. Beneath it, a covered drop-off point means arrivals don’t disrupt the street’s open character.
The inner street also creates a new route towards the harbor. Planting at the street’s opening and the placement of the bridge at its end, reduces wind speeds and creates a more comfortable microclimate. All outdoor areas are laid out on a single level, so connections, entrances and places to sit are accessible to everyone.
The project targets DGNB Gold and the Danish low-emission class. The hotel is set to open at the end of 2029.