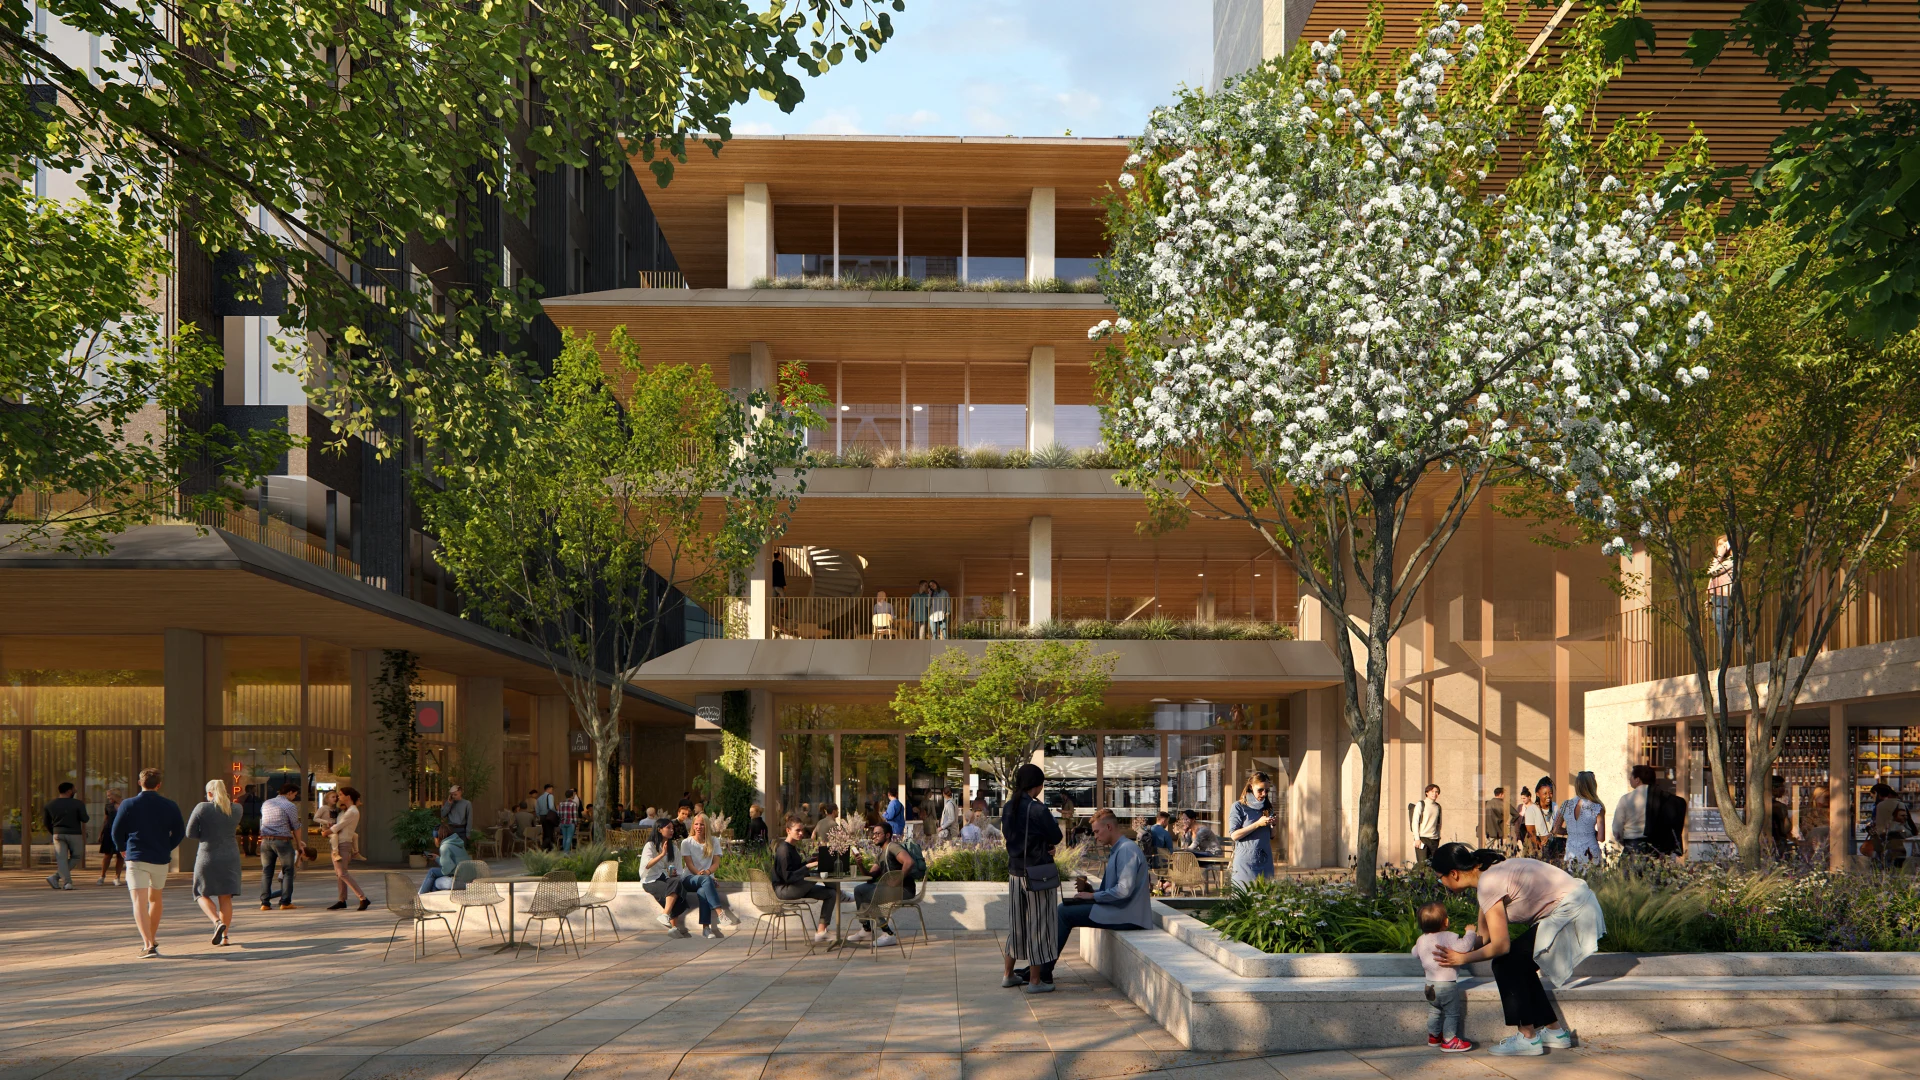
We’re designing a new workplace ecosystem in Lund
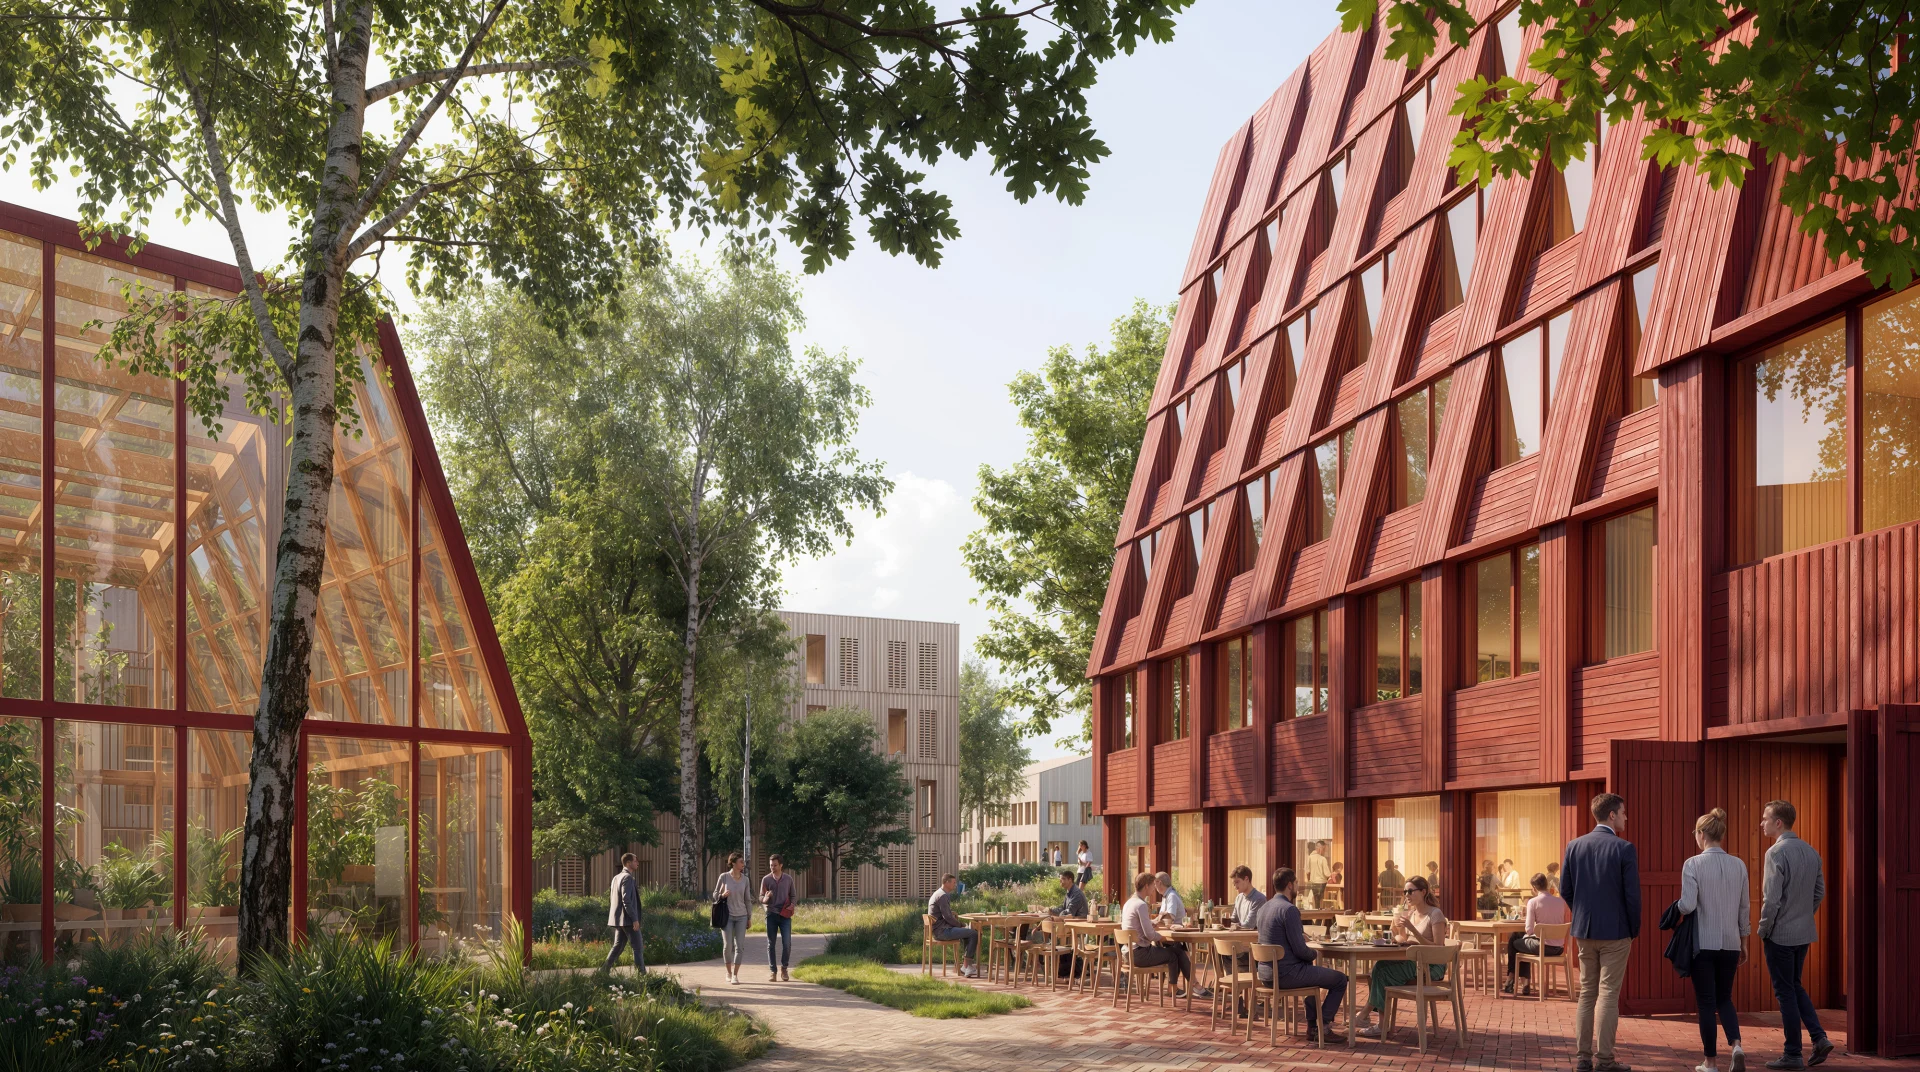
Our design of Växtgården explores a new nature-rooted model for the workplace, bringing together architecture, landscape and community in Lund’s Brunnshög district.
Contact

Martin Stenberg
Design Director

Head of Department, Landscape
We have won the competition for the design of Växtgården ("The Growing Yard"), set on the edge of the agricultural fields of Skåne, in Lund's innovation district. Our proposal reimagines the contemporary workplace as a productive, community-driven environment, rooted in the landscapes, agricultural traditions and innovation ecosystem of southern Sweden.
Växtgården is a family of buildings gathered around a shared central courtyard, where workplaces, retail, co-working, food production, social spaces and public amenities sit side by side. The architecture draws on Lund's historic roofscape and the surrounding fields, where sloping roofs, articulated gables, deep window niches and varied timber façades give the buildings a human scale and generous access to daylight.
The project will be delivered for the client, Vectura, following our earlier collaboration with their venture Steptura on Nāst Treehouse. The first phase comprises a 7,350 m² office building with meeting facilities, reception, a production kitchen and shared amenities. A second phase will add a further 4,650 m², bringing the development to approximately 12,000 m².
"At Växtgården, we wanted to create more than an office building. The project explores how a workplace can become a productive social ecosystem, where work, nature, food and community come together to create a healthier and more connected everyday environment."
Martin Stenberg Ringnér
Design Director, Henning Larsen
A productive landscape
The site lies along Brunnshögsgatan and is organized around three connections: a public transport spine, a commercial axis linking the tram stop to the project area, and a green wedge that buffers the site from traffic. The result is a neighborhood where pedestrians and cyclists come first.
At its center, a sheltered courtyard and greenhouse form the social heart of the development. We designed them as a year-round gathering space for informal meetings, events, markets with local producers and everyday breaks, all within a landscape of planting beds and urban agriculture. Planting and trees shape the courtyard and shelter it from prevailing winds, contributing to a more stable microclimate throughout the year.
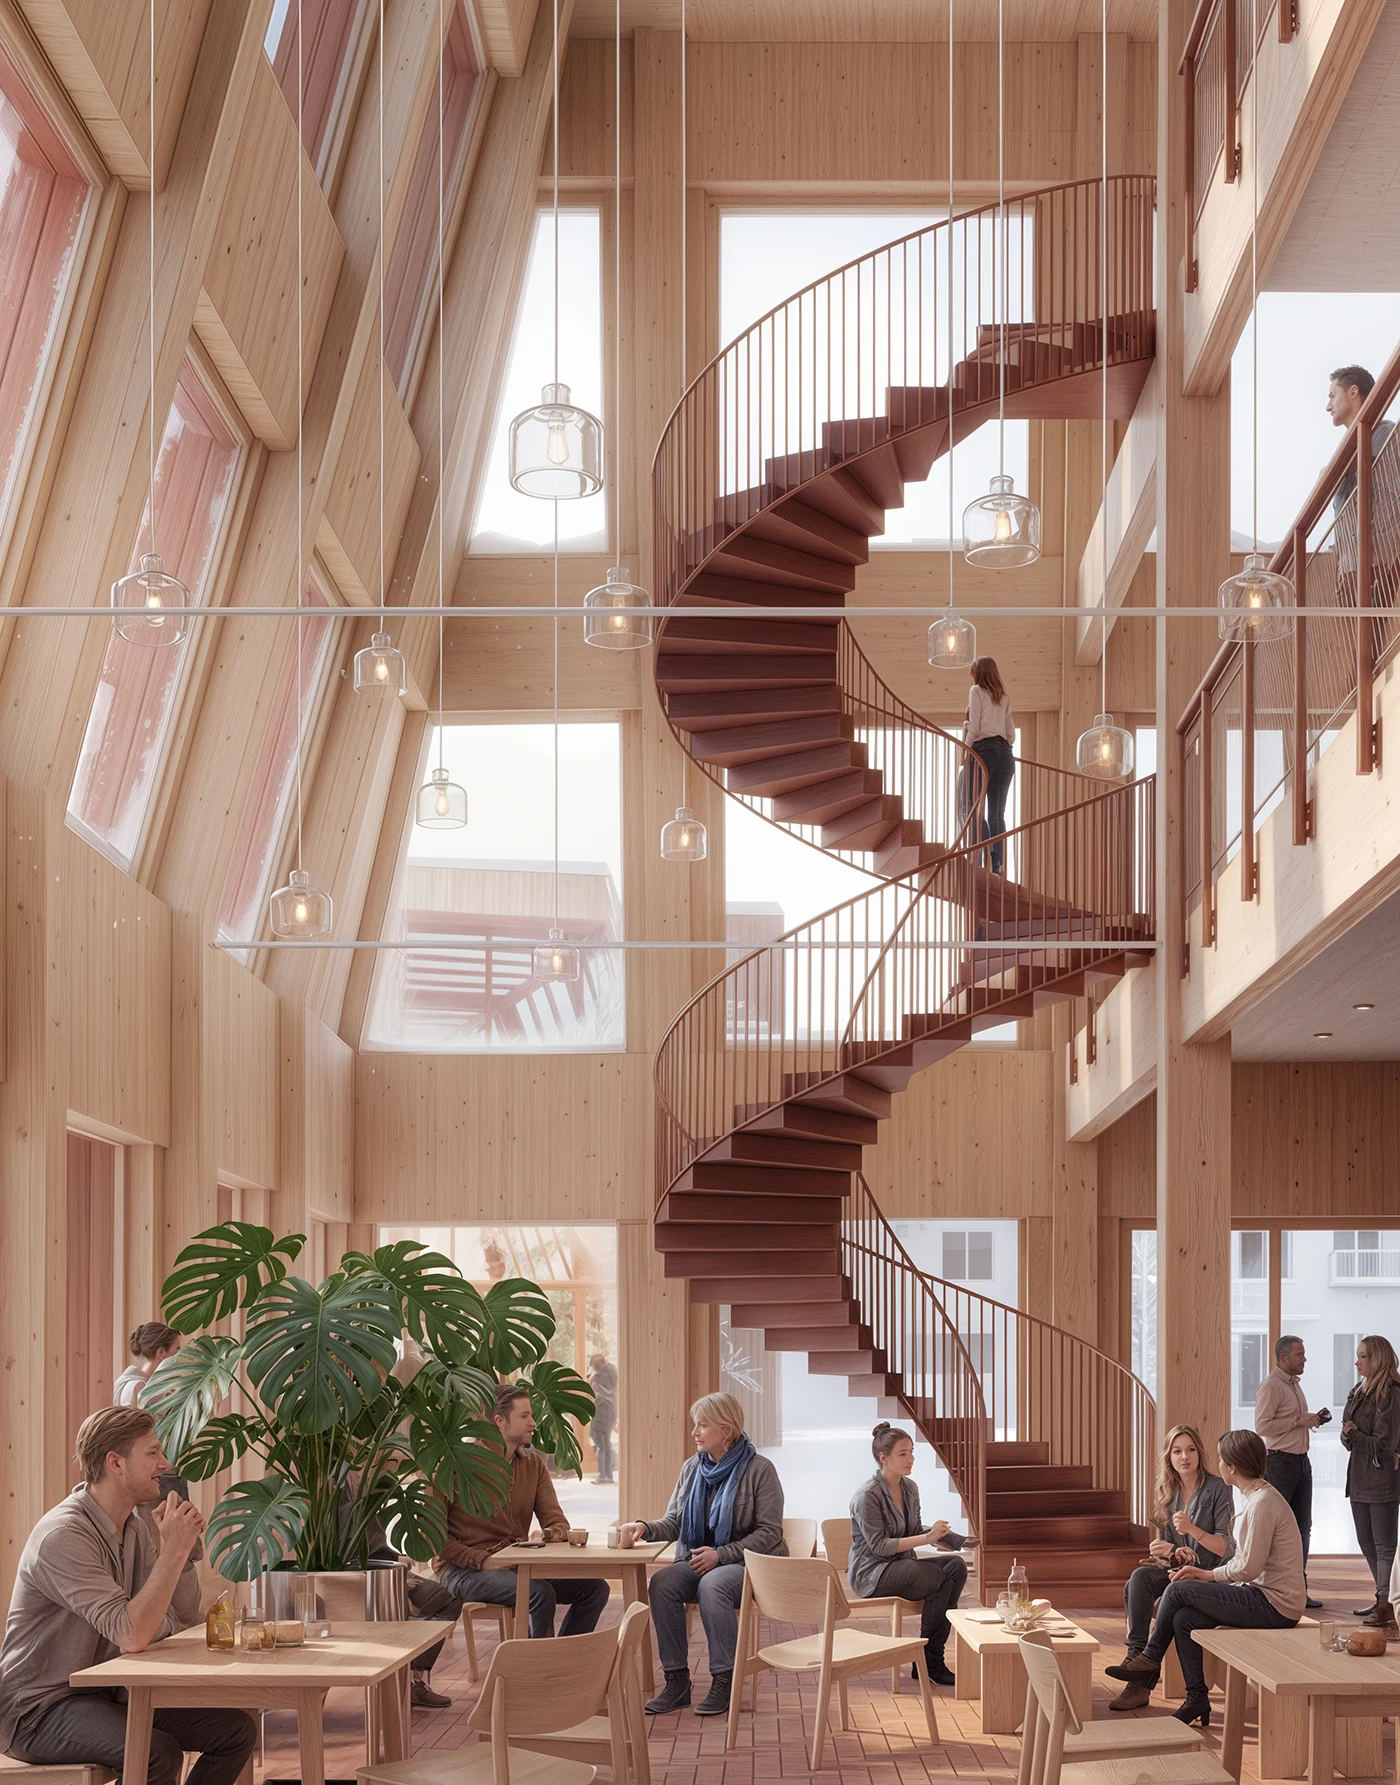
Food production is central to the identity of Växtgården. Drawing on farm-to-table principles, we have brought cultivation, production and social life directly into the architecture. We are also exploring how agricultural resources can become part of the building itself, with biogenic materials and agricultural by-products informing the material strategy.
Designed to last, and to change
Environmental performance and long-term adaptability guided the design from the start. A hybrid structure combines timber, recycled aluminum, climate-improved concrete and bio-based insulation, while the building systems and construction approach allow the buildings to adapt to changing needs over time.
We used life cycle assessment (LCA), following Swedish standards, as an active decision-making tool throughout the process. By testing conventional, improved and more innovative scenarios, including circular and biogenic material strategies, we progressively reduced the project's climate impact. The proposal targets 270 kg CO₂e/m² BTA, between the levels for Miljöbyggnad Silver and Gold for office buildings.